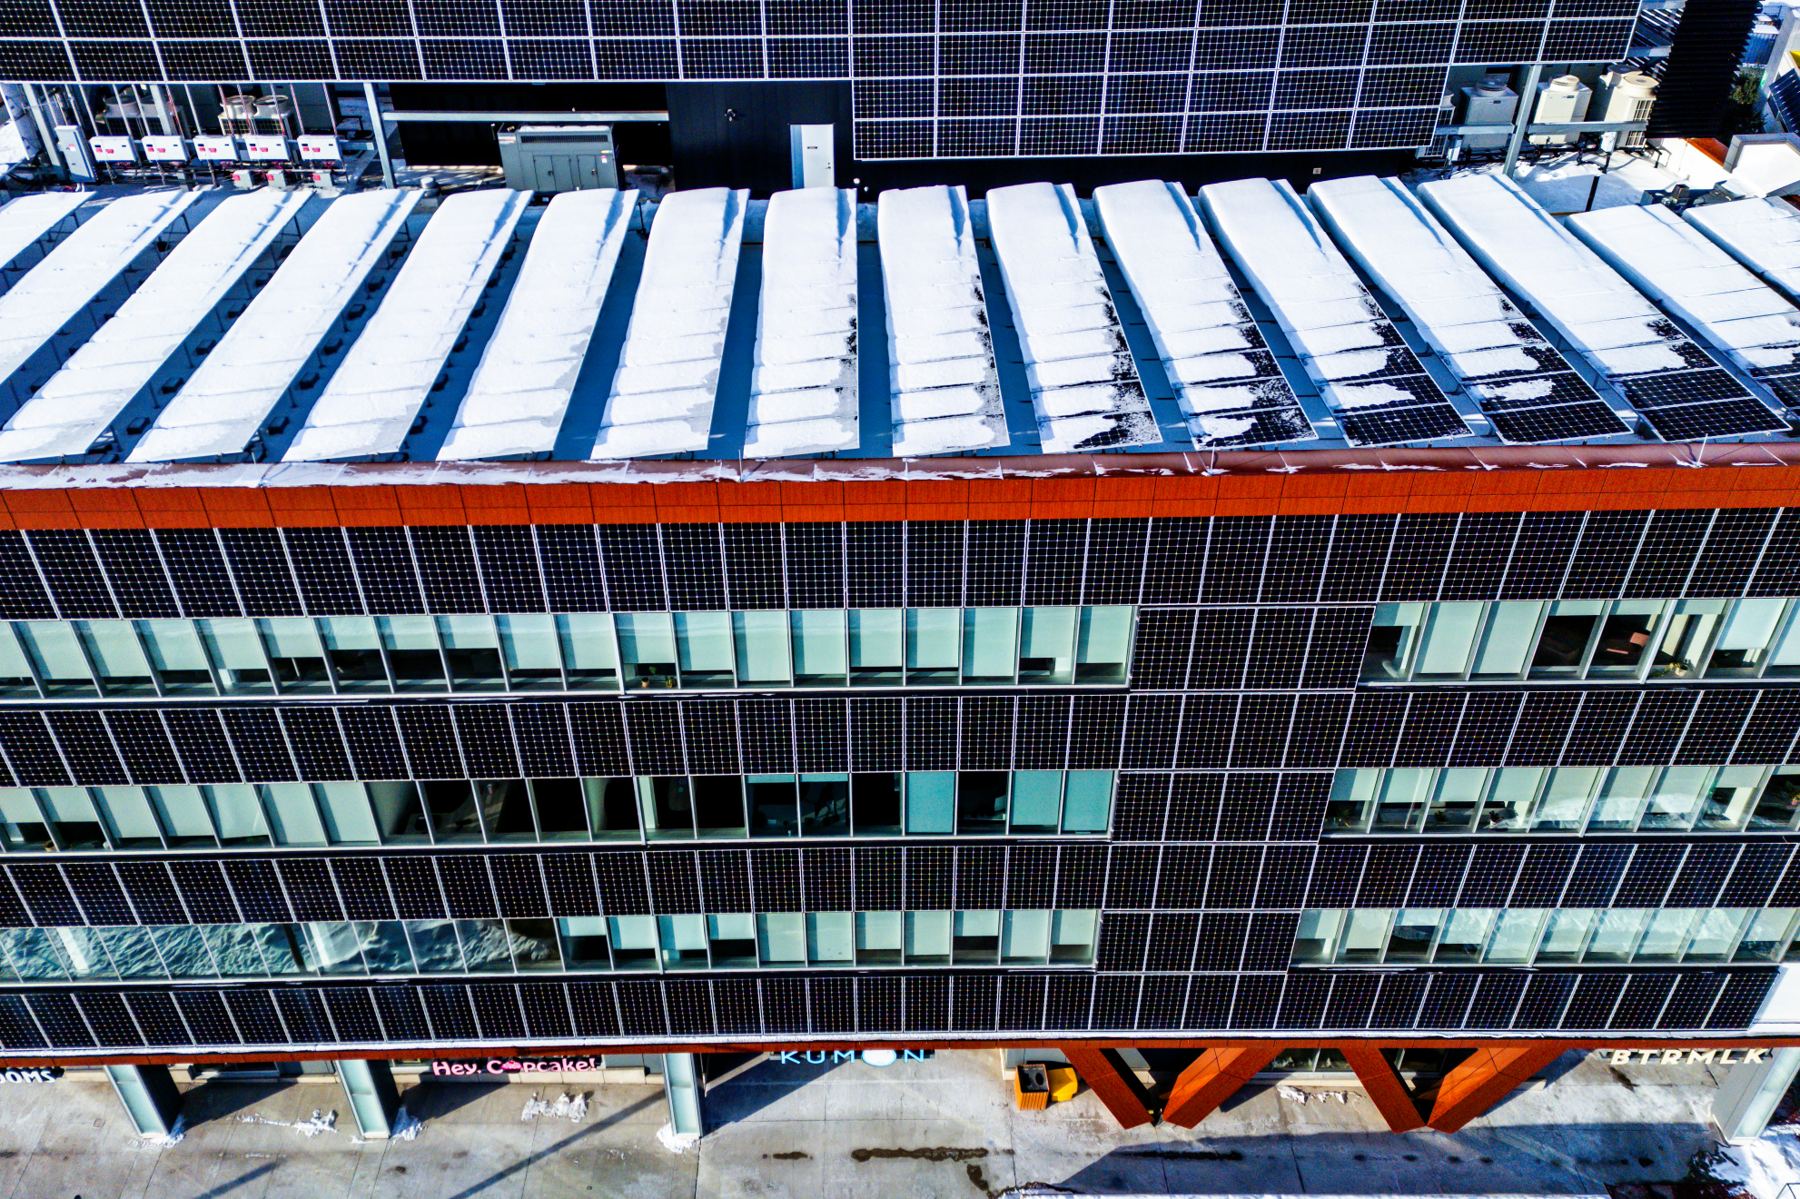
What a solar structural review evaluates
A rooftop solar array adds permanent weight and introduces wind forces at the roof. The engineering review evaluates whether the existing structure and proposed support system can safely carry those effects.
- Existing roof framing type, size, spacing, and condition
- Panel, rail, attachment, and ballast dead loads
- Wind uplift and lateral effects at the array
- Concentrated reactions at attachments or ballast locations
- Roof zones, setbacks, edges, corners, and parapet conditions
- Load paths from the array into the primary structure
- Need for reinforcement or revised array layout
Information needed to begin
The most useful starting documents are the proposed solar layout, module and racking specifications, attachment or ballast details, roof plans, structural drawings when available, photographs, and access information.
Existing NYC roof conditions
Older wood joists, steel framing, concrete slabs, roof dunnage, previous alterations, multiple roofing layers, and undocumented field changes can affect the review. A field survey may be needed when reliable drawings are unavailable.
Deliverables
Depending on the project, the engineering scope may include a structural assessment letter, calculation package, framing verification, reinforcement details, attachment requirements, or coordinated permit documents.