Why the existing roof must be checked
Solar equipment stays on the roof for years and is exposed to wind, weather, maintenance activity, and building movement. The engineer evaluates whether the existing roof and the proposed support system can safely transfer those effects into the building structure.
1. Roof framing and condition
The review identifies the framing material, member sizes, spacing, spans, support conditions, and visible deterioration. Drawings may provide part of this information, but older NYC buildings often require field verification.
2. Added weight and load distribution
Modules, rails, attachments, ballast blocks, walkways, and associated equipment add dead load. The engineer checks both the overall roof effect and concentrated reactions at specific support points.
3. Wind uplift and lateral forces
Wind pressure varies by building height, exposure, roof zone, and proximity to edges and corners. The structural review coordinates those forces with the proposed attachment or ballast system and the framing that receives them.
4. Attachments, ballast, and load paths
An attachment is only effective if its force reaches a suitable structural member. Ballast avoids some penetrations but adds weight. The review considers the connection detail, spacing, substrate, waterproofing coordination, and route from the array to the primary structure.
5. Rooftop conflicts
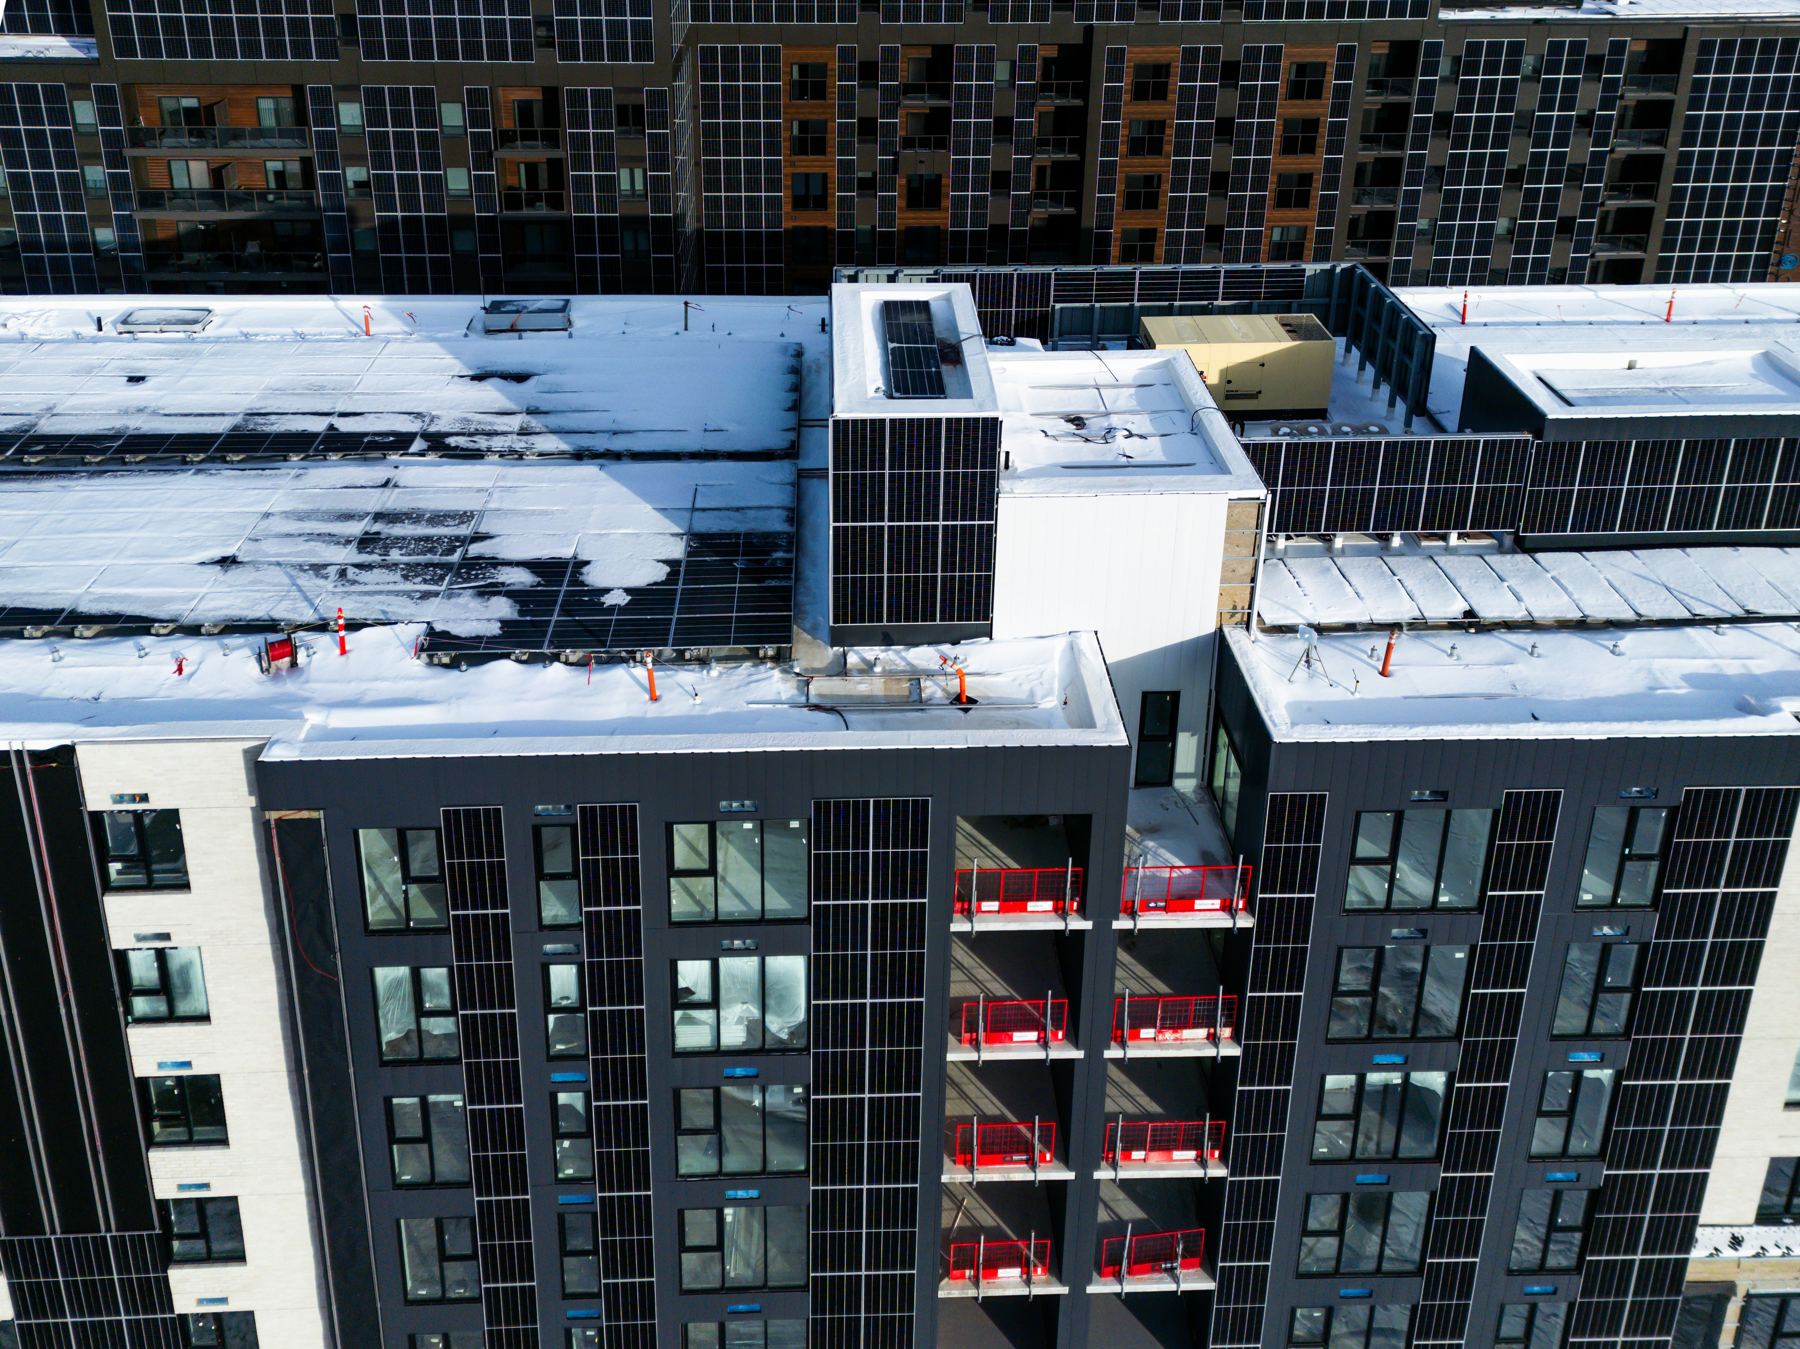
Parapets, bulkheads, mechanical equipment, existing dunnage, drains, skylights, fire access, and prior installations can affect array placement and structural assumptions. Accurate roof information helps prevent redesign.
Documents that help the review move efficiently
- Project address and building information
- Solar layout with module and racking specifications
- Attachment or ballast details and reactions
- Roof framing plans or original structural drawings
- Current roof photographs and access information
- Information about existing rooftop equipment and prior alterations
Possible outcomes
The roof may be adequate as proposed, adequate with a revised layout, or require reinforcement. The most efficient outcome is reached when the solar designer and structural engineer coordinate before the permit package is finalized.