Alterations that change walls, floors, roofs, or framing
Projects that remove or modify bearing walls, create large openings, cut floor or roof framing, add stairs, relocate columns, or change structural supports generally need engineering input. The engineer identifies the existing load path and develops a safe way to carry loads around the proposed work.
New rooftop equipment or solar panels
Mechanical units, dunnage, bulkheads, planters, signs, terraces, and solar arrays introduce weight and may create concentrated reactions or wind forces. A review determines whether the existing roof framing and proposed support system are suitable.
Cracks, movement, settlement, or damage
Not every crack indicates a structural problem, but changes in width, displacement, repeated repairs, sloping floors, sticking doors, corrosion, impact, fire, water exposure, or nearby excavation can justify a focused assessment. Photographs and a timeline help distinguish an active condition from an old, stable one.
Demolition and temporary conditions
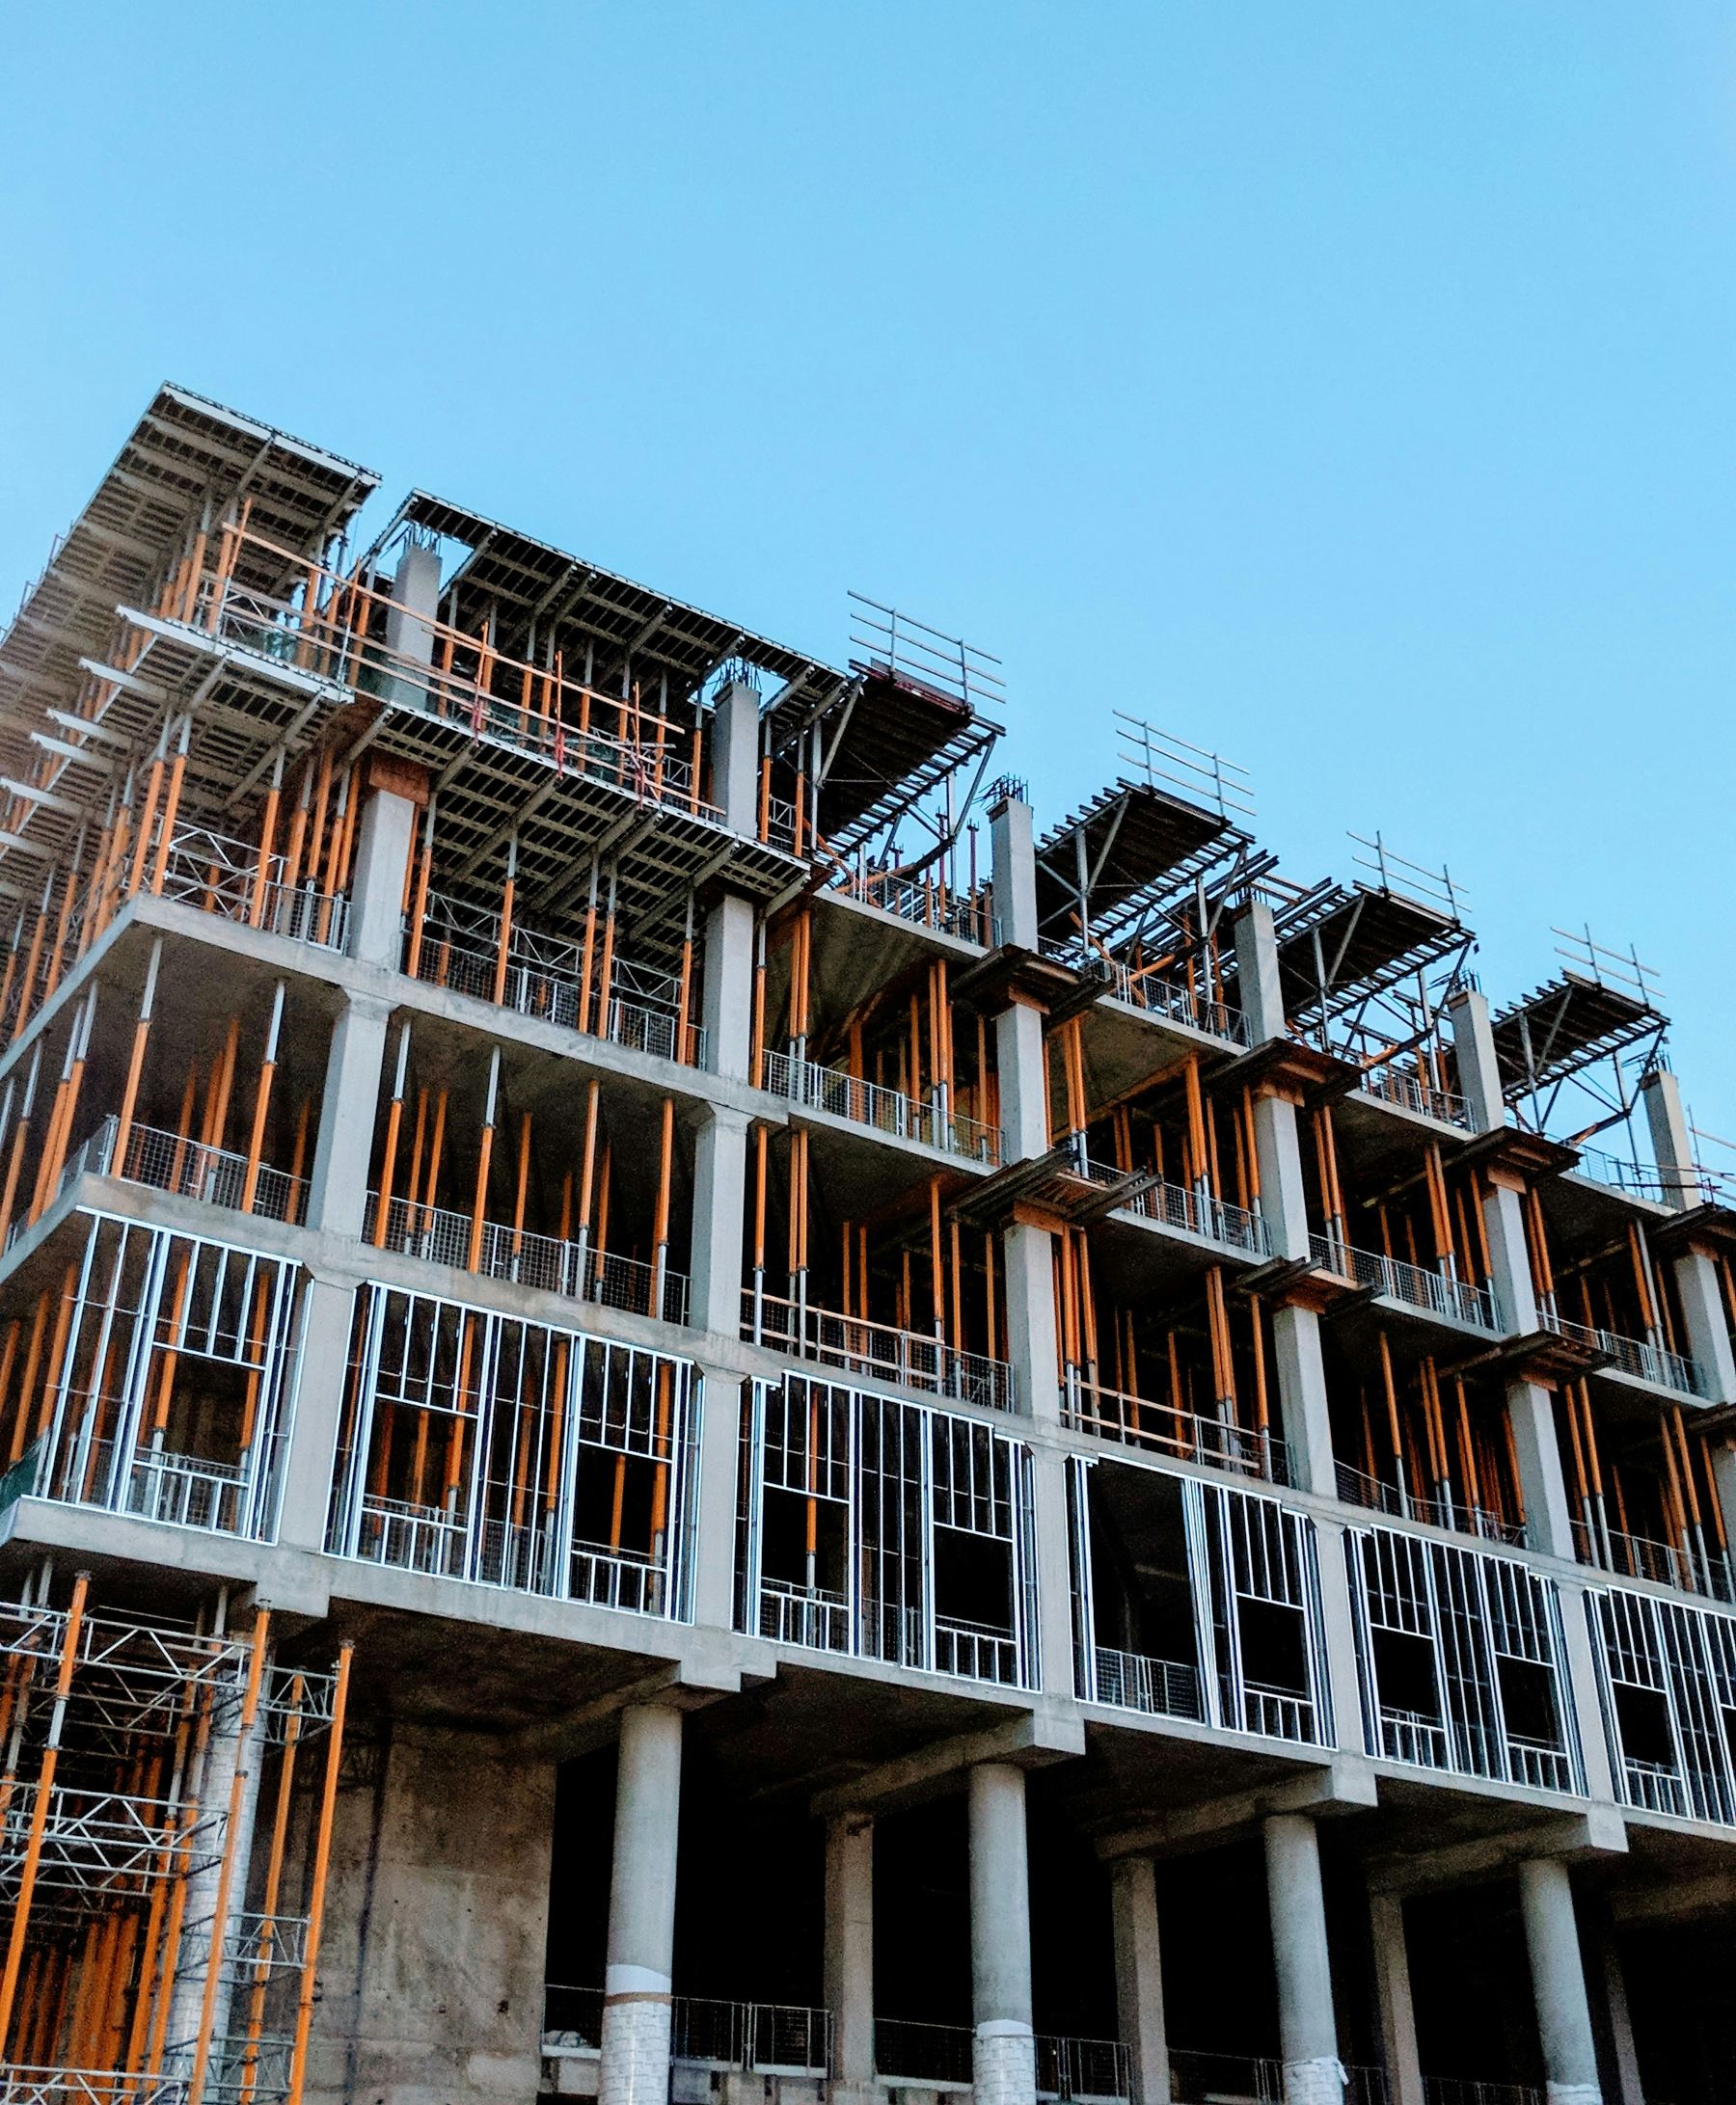
Buildings can be most vulnerable while they are being changed. Demolition sequencing, temporary bracing, shoring, underpinning, and partial removal should account for how the remaining structure stays stable during each stage.
New buildings, additions, and foundation work
Ground-up construction and additions require an engineered system that transfers gravity, wind, and other applicable loads into the ground. Existing adjacent buildings and property-line conditions can influence foundation and construction planning.
DOB filings and professional responsibility
NYC filing requirements depend on the scope, building, and permit path. A registered design professional should confirm which drawings, calculations, special inspections, and supporting documents apply to the project. The NYC Department of Buildings project requirements resources are the primary place to confirm current city guidance.
Bring the engineer in before the design is fixed
Early structural input gives the architect and contractor more options. Once layouts, equipment, finishes, and schedules are locked in, necessary structural changes can be more disruptive. A short feasibility review can clarify constraints before the full design advances.